
Kraków Bronowice
Apartment for sale 
Apartment for sale
Description
Na sprzedaż dwupoziomowy apartament o powierzchni całkowitej 102,70 m², położony w kameralnej inwestycji w okolicy ul. Sosnowieckiej w Krakowie.
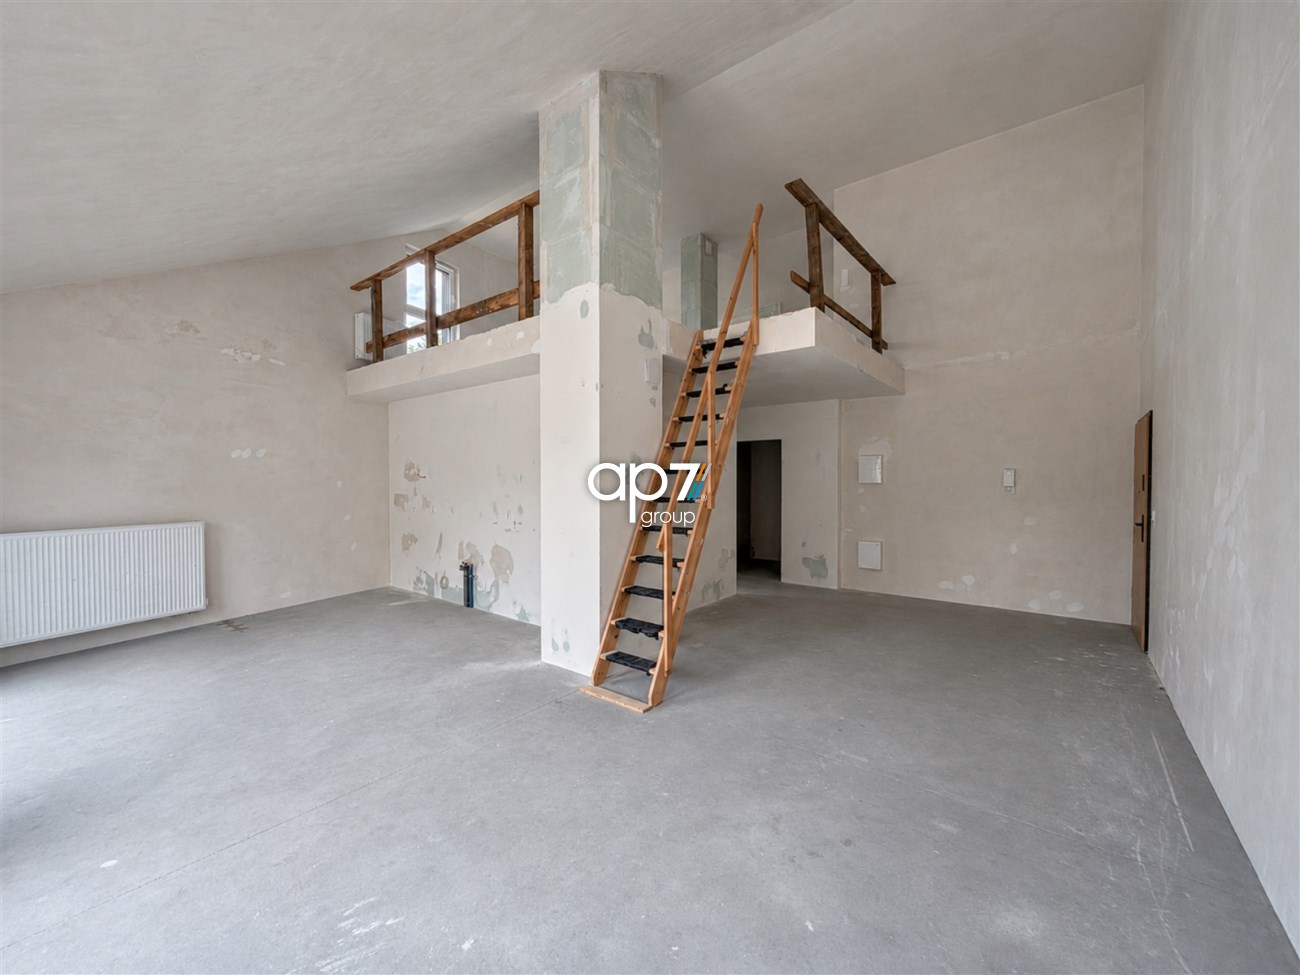
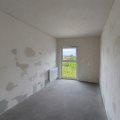
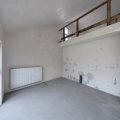
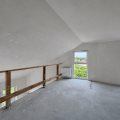
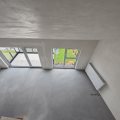
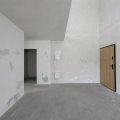
Charakter wnętrza podkreślają duże przeszklenia, które wypełniają strefę dzienną naturalnym światłem i łączą ją z balkonem. Wysoki, skośny sufit oraz antresola nadają całości przestronności i wyjątkowego klimatu. Dwie sypialnie na pierwszym poziomie zapewniają miejsce do odpoczynku, a otwarta przestrzeń na górze daje swobodę aranżacji - od gabinetu po dodatkową strefę prywatną.
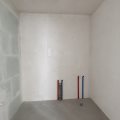
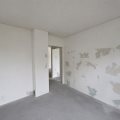
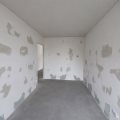
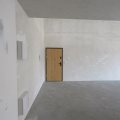
Inwestycja została oddana do użytkowania. Apartament oferowany jest w stanie deweloperskim - prace wykończeniowe można rozpocząć bez oczekiwania na zakończenie budowy.
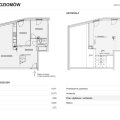
ROZKŁAD APARTAMENTU:
Poziom I — 70,09 m²:
-
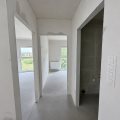
przedpokój — 14,71 m²,
-
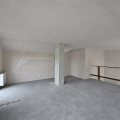
salon z aneksem kuchennym — 31,73 m²,
-
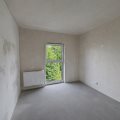
sypialnia I — 9,39 m²,
-
sypialnia II — 10,54 m²,
-
łazienka — 3,72 m²,
-
balkon.
Poziom II — antresola: 32,61 m².
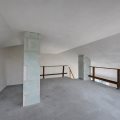
Otwarta przestrzeń do indywidualnego zaprojektowania - z możliwością wydzielenia dwóch dodatkowych sypialni, gabinetu lub strefy wypoczynkowej, a także wykonania drugiej łazienki. Docelowy układ wymaga dostosowania do warunków technicznych lokalu.
ARCHITEKTURA I STANDARD:
-
dwupoziomowy układ z antresolą,
-
kameralna zabudowa o nowoczesnej architekturze,
-
wysoki standard wykończenia części wspólnych,
-
stan deweloperski dający swobodę doboru materiałów i wykończenia,
-
zakończona inwestycja, gotowa do rozpoczęcia aranżacji wnętrza.
LOKALIZACJA
Inwestycja znajduje się w Bronowicach, w okolicy ul. Sosnowieckiej - w otoczeniu zapewniającym dostęp do infrastruktury handlowej, edukacyjnej i usługowej.
W pobliżu znajdują się:
-
przystanek autobusowy — około 6 minut spacerem,
-
Galeria Bronowice, IKEA i Makro,
-
sklepy, restauracje oraz placówki medyczne,
-
szkoły i przedszkola,
-
tereny zielone i miejsca do rekreacji.
Lokalizacja zapewnia dogodne połączenie z pozostałymi częściami Krakowa oraz dostęp do obwodnicy miasta.
DODATKOWE INFORMACJE
-
Brak podatku PCC.
-
Kupujący nie płaci prowizji dla biura nieruchomości.
-
W naszej ofercie dostępne są również inne mieszkania w tej inwestycji oraz w pozostałych projektach deweloperskich na terenie Krakowa.
-
Informacje o cenie, aktualnej dostępności i terminach prezentacji udzielane są telefonicznie.
FINANSOWANIE
Planujesz zakup na kredyt? W ap7 group oferujemy wsparcie ekspertów finansowych, którzy pomogą porównać dostępne oferty i dobrać finansowanie do Twoich potrzeb.
Zapraszam do kontaktu i na prezentację apartamentu.
Więcej ofert: www.ap7.pl
We speak: PL | UA | RU | ENG
For sale: a duplex apartment with a total area of 102.70 m², situated in a small residential development near Sosnowiecka Street in Kraków.
The interior features large windows that fill the living area with natural light and connect it to the balcony. A high, sloping ceiling and mezzanine create a sense of space and distinctive character. Two bedrooms on the first level offer a comfortable retreat, while the open upper level provides flexible layout options, from a home office to an additional private area.
The development is complete and approved for occupancy. The apartment is offered in developer’s finish, ready for interior finishing work to begin without waiting for construction to be completed.
APARTMENT LAYOUT
Level I — 70.09 m²:
-
entrance hall — 14.71 m²,
-
living room with kitchenette — 31.73 m²,
-
bedroom I — 9.39 m²,
-
bedroom II — 10.54 m²,
-
bathroom — 3.72 m²,
-
balcony.
Level II — mezzanine: 32.61 m².
An open space to design around your needs, with the potential to create two additional bedrooms, a home office or a relaxation area, as well as a second bathroom. The final layout must be adapted to the apartment’s technical specifications.
ARCHITECTURE AND SPECIFICATION
-
duplex layout with a mezzanine,
-
small residential development with contemporary architecture,
-
high-quality finishes in communal areas,
-
developer’s finish, allowing you to choose your own materials and interior finishes,
-
completed development, ready for interior finishing work.
LOCATION
The development is situated in Bronowice, near Sosnowiecka Street, with convenient access to shops, schools and local services.
Nearby amenities include:
-
a bus stop — approximately a 6-minute walk,
-
Galeria Bronowice shopping centre, IKEA and Makro,
-
shops, restaurants and medical facilities,
-
schools and preschools,
-
green spaces and recreational areas.
The location offers convenient connections to other parts of Kraków and easy access to the city’s ring road.
ADDITIONAL INFORMATION
-
No PCC property transfer tax.
-
The buyer pays no estate agency commission.
-
We also offer other apartments in this development and in other new residential projects across Kraków.
-
Please call for pricing, current availability and viewing appointments.
FINANCING
Planning to buy with a mortgage? At ap7 group, our financial experts can help you compare available offers and find financing suited to your needs.
Please get in touch for more information or to arrange a viewing.
More properties: www.ap7.pl
We speak: PL | UA | RU | ENG
location
Details
Standard
Charges included in the rent
- common parts
- lift
- Monitoring
- Sewage export
- Repair fund
- administration
- cleaning
Additional fees
- co
- Current
- Water
Media
Additional information
Rooms